Leave Your Message

What Are the Top Types of Ringlock Scaffolding?

Ringlock Scaffolding is a modular system built around vertical standards, horizontal ledgers, and rosette connections. Its repeated connection points make it adaptable, but the right configuration depends on the work. A compact access tower for indoor maintenance is not the same as a broad façade scaffold carrying materials and several workers. Small details matter: bay length, platform width, tie locations, and the ground beneath each base jack.

This guide compares common types and configurations of Ringlock Scaffolding, including façade, birdcage, stair-access, and suspended or cantilevered arrangements. Names can vary between suppliers, and some terms describe a layout rather than a distinct product type. That distinction is worth checking. A system’s label alone does not confirm that it suits a particular load, height, or site condition.

A useful rule is: “Choose the configuration for the task, load, and site—not the label alone.” This is an editorial summary, not a verified quotation. No source was provided for a named expert’s statement, so attributing it to a real person would risk inventing a quote. The sections ahead will focus on practical differences, typical uses, and selection factors. They will also note where project-specific design and competent inspection remain essential. Real sites are rarely perfect. Uneven paving, tight access, or a blocked tie point can change the plan.
What Are the Top Types of Ringlock Scaffolding?

Ringlock System Basics: Standards, Ledgers, and 8-Hole Rosette Connections

Ringlock scaffolding is built around vertical standards and horizontal ledgers. Standards carry circular rosettes at set intervals, creating repeatable connection points. Each rosette typically has eight openings, allowing ledgers and diagonal braces to meet around the upright. Opening shapes and component details can vary by system.

A ledger’s wedge head fits into a rosette opening and is secured with a hammer blow. The connection is quick to inspect: the wedge should sit firmly, with no visible gap or loose movement. That matters. On a real build, a slightly uneven base can make upper connections harder to align, so standards need stable footing and careful leveling. Diagonal braces help resist sway, while the ledgers define each bay. The eight-hole layout offers flexibility, but it does not make every arrangement suitable for every load or site. I would check the manufacturer’s configuration guidance and have a competent person verify the erected scaffold. One detail is easy to miss: a tight-looking wedge is not proof that the whole structure is correctly assembled.

What Are the Top Types of Ringlock Scaffolding? — Ringlock System Basics: Standards, Ledgers, and 8-Hole Rosette Connections
Component or Type Position and Main Function Connection or Typical Detail Practical Use
Standards (verticals) Upright members that form the scaffold’s vertical framework and carry loads through the system. Rosettes are welded at regular intervals along the standard. Standards connect vertically using system-specific spigots or sleeves. Used in façade access, general work platforms, and other modular scaffold layouts.
Ledgers (horizontals) Horizontal members that connect standards and define the length of each scaffold bay. Ledger end wedges fit into rosette openings and are secured by driving the wedges into place. Support the scaffold’s horizontal framework and help maintain its layout.
Transoms (cross members) Members placed across the scaffold width to connect rows of standards and support platform units. Usually connect to standards at the same working level as the ledgers; exact end fittings depend on the system. Provide intermediate support for scaffold decks and help establish the working-platform width.
Diagonal braces Diagonal members that help resist sway and keep the scaffold framework square and stable. Brace fittings commonly use the larger rosette openings; connection details vary by system design. Installed in selected bays and locations as specified by the scaffold design or instructions.
Eight-hole rosette connection Node attached to a standard that allows multiple members to connect at one level. A common arrangement has eight openings: four narrower openings for ledgers and transoms, and four wider openings for diagonal braces. Opening geometry can vary. Enables modular layouts and connections in several directions from a single standard.
Base collar and adjustable base jack Base components used to start the scaffold and adjust its footing on the supporting surface. The base collar provides a low-level connection point; the adjustable jack is set on a suitable base or sole board and adjusted within its permitted range. Used to establish the scaffold base level. Ground conditions and base support require proper assessment.
Cantilever brackets Bracket components that extend a platform outward from the main scaffold structure. Attach to designated system connection points and must be used within the configuration and limits specified for the system. Can provide additional platform width where the scaffold design allows.
Stair units and access components Modular stairs, landings, or access ladders provide a route between working levels. Connect to the scaffold through compatible system fittings and require suitable handrails and landing arrangements. Provide planned access; the selected arrangement depends on the scaffold height, use, and applicable requirements.

Component names and connection details can differ between systems. Select, assemble, inspect, and use scaffold components in accordance with the system instructions, a competent person’s design, and applicable local requirements.


Façade and Birdcage Scaffolds: Two Common Ringlock Configurations

What Are the Top Types of Ringlock Scaffolding?

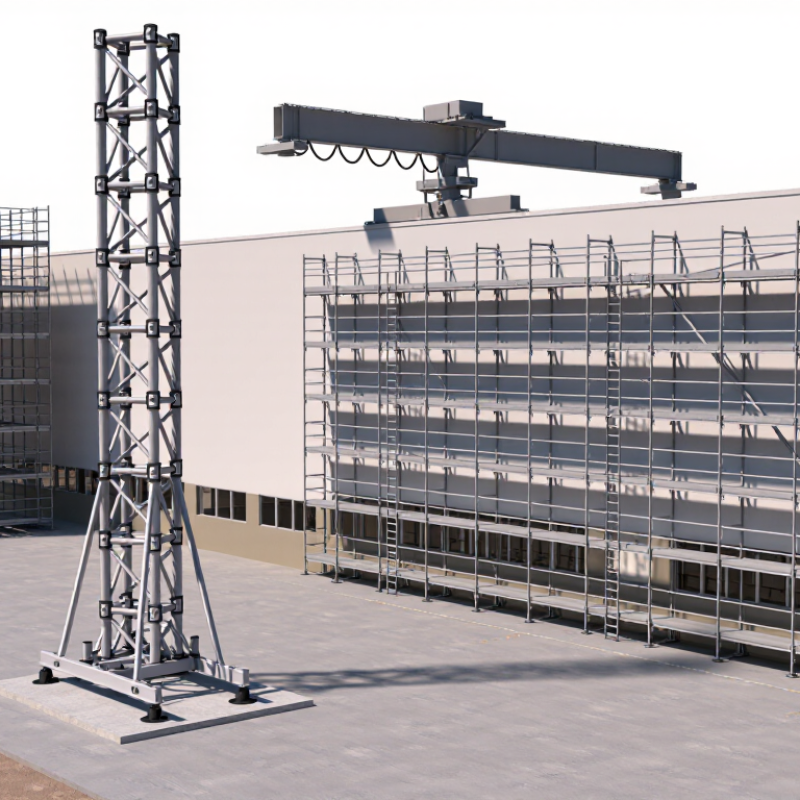
Façade scaffolds run along an outside wall, giving crews access to masonry, cladding, or windows. Standards connect through rosettes, while ledgers and braces create a stable working frame. The layout must account for doors, balconies, and changes in ground level. Small gaps can complicate access. Tie-ins and platforms should be planned for the actual building, not just a standard drawing.

A birdcage scaffold uses rows of standards to form a broad, tower-like grid. It is useful indoors for ceiling repairs, lighting installation, or work across a large, open area. Multiple platform levels can provide access, but the base and load distribution need careful attention. A crowded interior may also limit material handling. Measure twice. The best layout is not always the most obvious one.

Tips: Check ground conditions, platform dimensions, access points, and intended loads before erection. Follow the system supplier’s instructions, and have a competent person assess the design and inspect the scaffold. Never assume a façade layout can simply be turned into a birdcage. The details matter.

Access Scaffolds: Stair Towers, Loading Bays, and Platform Systems

Ringlock access scaffolds serve different tasks, even when they share the same modular standards. Stair towers provide a predictable route between levels, with landings that let workers pause without blocking the steps. Their position matters: placing a tower beside a work area can reduce awkward climbs and carrying materials by hand. Keep stair access clear. It sounds obvious, but hoses and loose fittings often migrate into walking routes during busy shifts.

Loading bays create a controlled handoff point for materials. Set the bay near the lift or delivery route, and check that its gates, edge protection, and supporting members match the intended load. OSHA’s scaffold safety fact sheet estimates that 2.3 million construction workers, or 65 percent of the industry, frequently work on scaffolds; it says improved protection could prevent 4,500 injuries and 50 deaths each year. These are OSHA estimates, not current annual counts. OSHA’s scaffold standard also requires scaffolds to support their own weight and at least four times the maximum intended load. Platform systems then provide the working surface, but gaps, uneven boards, and poor access can undermine the whole setup. A practical review should consider how workers actually move materials across the platform, not only its drawing. That is easy to miss.

Shoring and Falsework Towers: Ringlock for Temporary Structural Support

Ringlock shoring and falsework towers use vertical standards, horizontal ledgers, and diagonal braces to create temporary support beneath slabs, beams, and formwork. Their repeated connection points help crews build stable tower layouts around tight site conditions. The critical question is not simply how high a tower can stand, but how loads travel through each leg, base plate, and supporting surface. OSHA’s construction standard, 29 CFR 1926.703(a)(1), requires formwork to support anticipated vertical and lateral loads without failure. That calls for a project-specific design, not a copied spacing chart.

On site, concentrated loads can come from wet concrete, stored materials, pump lines, or uneven pouring sequences. A tower may look rigid while a soft bearing surface or missing brace quietly undermines it. OSHA’s scaffold standard, 29 CFR 1926.451(a)(1), sets a four-times intended-load capacity requirement for covered scaffolds; this is not a substitute for engineering design of falsework. The distinction matters. Even experienced crews can overlook how changing one bay affects load distribution.

Tips: Check the design, base conditions, bracing, and connections before loading. Keep heavy materials off the tower unless the approved plan accounts for them. Recheck after changes or settlement. A clean drawing helps, but field conditions are rarely perfect.

Ringlock Shoring & Falsework Towers: Typical Load Path

A ringlock tower temporarily transfers loads from the formwork down to the supporting ground. The bars show the order of the load path—not load capacity or component performance.

Typical sequence: formwork deck → secondary joists → primary bearers → U-head jacks → ringlock standards → base jacks and base plates → sole boards and supporting ground. Actual arrangements depend on the engineered design and site conditions.

EN 12811-1 Load Classes: Six Levels from 0.75 to 6.0 kN/m²

Ringlock scaffolding load classes describe the uniformly distributed load allowed on a working platform. EN 12811-1:2003, Table 3, sets six classes:

Class 1 0.75 kN/m²
Class 2 1.5 kN/m²
Class 3 2.0 kN/m²
Class 4 3.0 kN/m²
Class 5 4.5 kN/m²
Class 6 6.0 kN/m²

The figures are standardised, not a guarantee that every assembled scaffold can carry that load.

That distinction matters. A class applies to a designed platform configuration, while bay dimensions, ties, foundations, decking, and scaffold height also affect capacity. A load spread evenly across a platform differs from a stack of paving slabs concentrated near one ledger.

Easy to miss.

Site teams should check the scaffold design and handover information, rather than infer capacity from the ringlock system alone.

For light inspection work, a lower class may be suitable when the design specifies it. Masonry or other material-intensive tasks can require higher classes, but choosing Class 5 or 6 does not automatically make a scaffold suitable for every load arrangement.

Check both the intended platform load and any concentrated loads against the design. The EN 12811-1 values provide a useful common reference; they do not replace a project-specific assessment.