 +86 18531742341
Leave Your Message
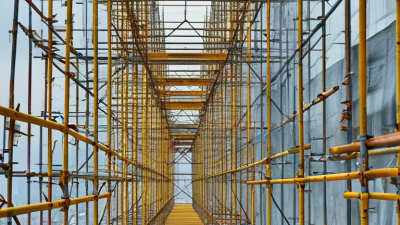
Global construction projects demand scaffolding that can adapt to different sites, climates, crews, and schedules. The Ringlock Scaffolding System is often selected because it combines modular design with strong connection performance. Its rosette nodes allow horizontal and diagonal components to connect at several angles. This flexibility helps teams build access platforms around tanks, bridges, façades, and irregular industrial structures.
Experience from complex projects shows that speed depends on more than the equipment itself. Clear drawings, trained installers, and accurate material inspections matter just as much. A well-organized crew can assemble repeated bays efficiently, reducing adjustments during shifting work phases. The system also supports planned access routes, guardrails, working platforms, and load-transfer arrangements when engineers specify them correctly. Small details matter. A loose wedge or damaged standard can affect the entire installation.
Still, the Ringlock Scaffolding System is not a universal answer. Local regulations, wind conditions, foundation quality, and project loads must guide every design decision. Some teams may underestimate transport weight, storage needs, or inspection time. That mistake deserves attention. Reliable suppliers should provide traceable materials, technical documentation, and practical training. Independent engineers should verify stability and load calculations before use. This article examines why global contractors consider ringlock scaffolding, while also addressing its limits. The goal is not to praise one system blindly. It is to offer a practical, evidence-based view for safer planning, better productivity, and more dependable project delivery.
Why Choose Ringlock Scaffolding System for Global Projects?
Ringlock scaffolding uses rosette nodes and wedge ledgers to create rigid, adaptable working platforms. Each vertical standard commonly carries rosette nodes at 0.5-m intervals. Ledgers connect through wedge fittings, forming secure right-angle or angled bays. This spacing helps crews adjust platform heights with practical precision. It also supports stair towers, loading decks, façade access, and complex industrial layouts.
Experienced scaffold teams value the system’s fast assembly and clear visual connections. A properly seated wedge gives a noticeable mechanical lock. Still, speed can encourage careless checks. Supervisors should inspect standards, base collars, pins, ledgers, and working platforms before loading. Load capacity depends on bay dimensions, height, ties, bracing, foundation strength, and local requirements. Never treat a standard configuration as suitable for every project. Site records, competent workers, and documented inspections improve reliability across different climates and construction methods.
Tips: Keep rosette faces clean and wedges fully driven. Use level foundations and verify vertical alignment at each lift. Mark damaged components and remove them from service. A 0.5-m node pattern is useful, but it cannot correct poor planning. Short training sessions with practical assembly checks often prevent small mistakes from becoming expensive delays.
| System Dimension | Typical Specification | Project Value | Technical Notes |
|---|---|---|---|
| Rosette Node Spacing | 0.50 m vertical intervals | Provides frequent connection points for ledgers, transoms, braces, platforms, and guardrails, helping the scaffold adapt to different working levels. | The exact spacing should be confirmed against the selected system design and applicable local requirements. |
| Rosette Configuration | Eight connection openings are commonly used: four larger openings and four smaller openings | Supports multiple ledger and brace directions from one node, improving layout flexibility on complex façades and industrial structures. | Opening geometry and connection capacity vary by system specification. |
| Ledger Connection | Wedge-and-rosette connection using forged or formed end fittings | Creates a fast, tool-efficient connection and reduces the number of loose fittings required during assembly. | The wedge must be fully seated and secured according to the manufacturer’s assembly instructions. |
| Common Ledger Lengths | Approximately 0.73 m, 1.09 m, 1.40 m, 1.57 m, 2.07 m, 2.57 m, and 3.07 m | Offers practical bay options for façade access, stair towers, loading areas, and plant maintenance zones. | Available lengths differ between systems; bay dimensions must be coordinated with platform sizes and design loads. |
| Standard Tube Diameter | 48.3 mm outside diameter is widely used | Aligns with common scaffold tube and fitting dimensions, supporting compatibility with many conventional accessories. | Wall thickness and steel grade must be verified from the product documentation. |
| Typical Steel Wall Thickness | Often about 3.2 mm for primary standards and ledgers | Provides a balance between structural performance, handling weight, and transport efficiency. | This is a typical value, not a universal requirement. Structural calculations must use the actual supplied section properties. |
| Base Adjustment | Adjustable base jacks commonly provide several hundred millimetres of height adjustment | Helps level the scaffold on uneven ground and simplifies alignment around sloped or irregular surfaces. | Maximum extension, sole-board requirements, and load limits must follow the approved design. |
| Working Platform Width | Common platform widths range from approximately 0.50 m to 0.75 m | Allows the working deck to be selected according to access needs, material storage, and façade clearance. | Platform width and number of boards affect the load class and must be checked in the scaffold design. |
| Scaffold Load Classes | EN 12811-1 load classes range from 0.75 kN/m² to 4.50 kN/m² | Makes it possible to specify the scaffold for light access work, general construction, or heavier material-handling tasks. | The allowable load depends on the complete scaffold arrangement, platform configuration, ties, height, and design calculations. |
| Bracing Arrangement | Diagonal façade and plan bracing selected according to height, bay layout, and wind exposure | Improves lateral stability and helps control movement under wind and working loads. | Bracing requirements are project-specific and should be defined by a qualified scaffold designer. |
| Surface Protection | Hot-dip galvanized or painted steel options are commonly specified | Galvanizing can improve corrosion resistance for outdoor construction, infrastructure, and industrial projects. | Service life depends on coating quality, environment, handling damage, inspection, and maintenance. |
| Applicable Standards | EN 12810 and EN 12811 are widely referenced for façade scaffolds and temporary works performance | Provides a recognized framework for structural performance, access, platform loads, stability, and testing. | Local regulations, project specifications, and site safety rules may impose additional requirements. |
| Typical Applications | Building façades, bridges, tanks, power facilities, shipyards, industrial maintenance, and event structures | The modular node-and-ledger arrangement supports both regular façades and geometrically demanding temporary works. | Use requires a suitable erection method, competent supervision, inspection, and approved design where required. |
| Assembly Efficiency | Connections are made by positioning the fitting on the rosette and driving the wedge into place | The basic connection can reduce fitting inventory and support consistent assembly across international project teams. | Productivity depends on crew training, component condition, access, lifting arrangements, and site organization. |
| Inspection Priorities | Check standards, rosettes, wedges, ledgers, braces, decks, jacks, guardrails, ties, and foundations | Routine inspection helps identify damaged components, incomplete connections, settlement, missing bracing, and unsafe alterations. | Inspection frequency should comply with local legislation and the project’s scaffold inspection plan. |
| Values shown are typical industry ranges and commonly referenced specifications. The final configuration, capacity, component dimensions, and erection method must be verified against the selected system documentation and a project-specific structural and safety assessment. | |||